


Building in Panhala is different from building on a flat city plot. The location is beautiful, but the site conditions need careful reading. Land levels, slope, access roads, rainwater movement, soil condition, compound boundaries, material transport, and local permissions can all affect the success of a construction project.
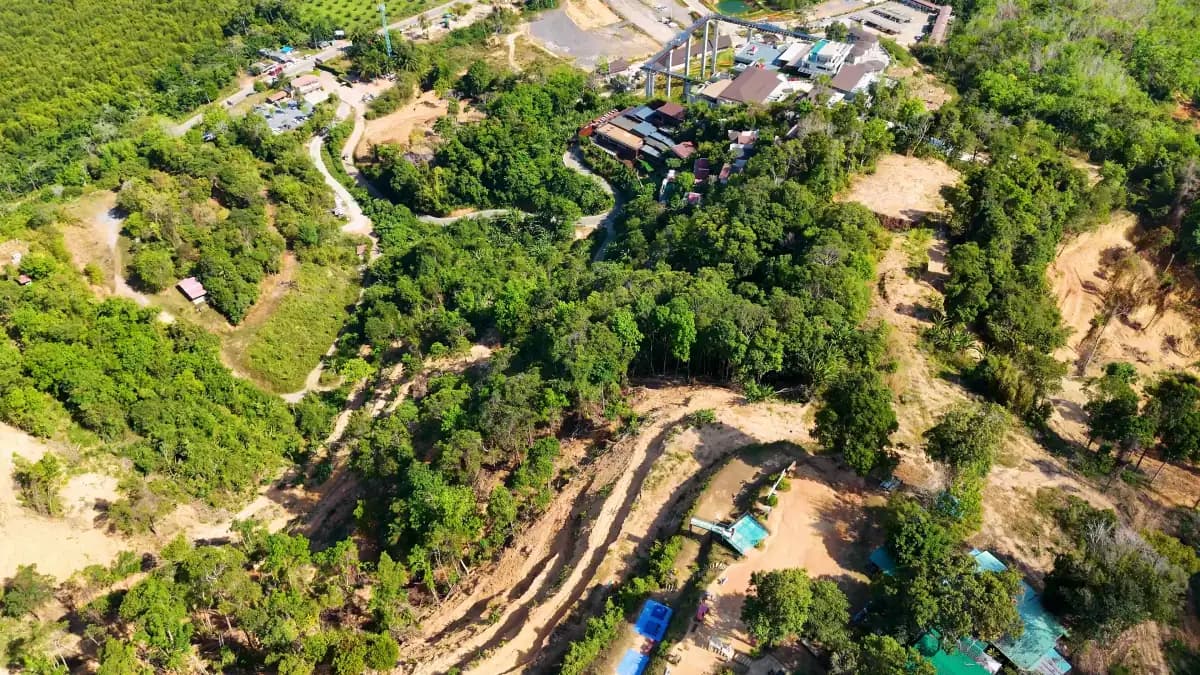
Building in Panhala is different from building on a flat city plot.
The location is beautiful, but the site conditions need careful reading. Land levels, slope, access roads, rainwater movement, soil condition, compound boundaries, material transport, and local permissions can all affect the success of a construction project.
For a landowner, the first step is not construction.
The first step is understanding the site.
Whether the plan is to build a residential house, farmhouse, row house, commercial space, institutional structure, compound wall, water tank, or small development project, a well-planned beginning can prevent many problems later.
This guide explains what landowners in Panhala and nearby Kolhapur areas should check before starting construction.
Why construction in Panhala needs careful planning
Panhala has a strong local identity. Many families own land in and around the area. Some want to build homes. Some plan farmhouses. Some want to develop commercial or institutional spaces. Others need compound walls, water tanks, site development, repair work, or external ground work.
But the land itself should guide the construction plan.
A plot may look simple during a first visit. But after detailed inspection, the actual conditions may be different.
- There may be a slope.
- There may be water movement during monsoon.
- There may be difficult access for vehicles.
- There may be level differences between the road and the plot.
- There may be boundary uncertainty.
- There may be a need for retaining work or drainage planning.
- There may be permission or land-use matters to verify before starting.
A reliable construction company in Panhala should be able to look at the site practically, not only theoretically.
Good construction begins by asking the right questions before the work starts.
Start with a proper site assessment
A site assessment is the first serious step before construction.
It helps the landowner understand whether the planned building is suitable for the plot, what challenges may arise, and what preparation may be needed before excavation or foundation work begins.
A practical site assessment should check:
- Access from the main road
- Entry for construction vehicles
- Existing land levels
- Slope direction
- Water flow during rain
- Soil condition
- Nearby structures
- Boundary markings
- Availability of water and electricity
- Space for material storage
- Space for workers and machines
- Need for excavation or filling
- Need for drainage or gutter work
- Need for compound wall or retaining support
Many construction problems begin when this step is skipped.
If the site is not studied properly, the project may face unexpected cost increases, waterlogging, delays, foundation changes, or access difficulties during construction.
In areas like Panhala, where land conditions can vary from plot to plot, site assessment should not be treated as a formality.
Understand the slope before finalising the design
Slope is one of the most important factors in Panhala construction.
A sloping plot is not necessarily a problem. In fact, it can offer good views, natural light, privacy, and interesting design possibilities. But it must be handled carefully.
Before construction starts, the landowner and construction team should understand:
- Where does the land slope?
- How much level difference exists?
- Where does rainwater naturally flow?
- Will the building need a raised plinth?
- Will the foundation need special planning?
- Is retaining work required?
- Can vehicles enter safely?
- Where will surface water be directed?
- Will the surrounding land affect the plot during heavy rain?
A building should never fight the land blindly. It should be planned with the land.
On a sloping site, design, foundation, drainage, and external development should be discussed together. If these are planned separately, the final structure may face avoidable maintenance issues.
For farmhouses and independent homes near Panhala, this becomes especially important because the building is often surrounded by open land, approach paths, compound walls, and external development areas.
Drainage should be planned before construction, not after
Water is one of the biggest tests of construction quality.
In Panhala and Kolhapur district, monsoon planning is essential. Rainwater should not be allowed to collect around the foundation, compound wall, plinth, or internal pathways.
Before construction begins, the site team should understand the natural drainage direction of the land.
Important questions include:
- Where will rainwater enter the plot?
- Where will it leave the plot?
- Will neighbouring plots send water towards the site?
- Is the road level higher or lower than the plot?
- Is an RCC gutter required?
- Is site levelling needed before construction?
- Should the plinth height be increased?
- Will water collect near the compound wall?
- How will roof water be discharged?
- Is there a safe exit path for stormwater?
Poor drainage can damage plaster, flooring, compound walls, foundations, and external areas over time. It can also make the property difficult to use during monsoon.
For this reason, drainage should be part of the early construction conversation.
A good construction company does not wait for water problems to appear. It studies water movement before work begins.
Check land documents and permissions early
Before starting construction, the landowner should verify the legal and permission-related status of the property.
This may include checking land ownership documents, land-use status, applicable local authority rules, building permission requirements, road access, property boundaries, and any planning restrictions.
The exact process can vary depending on the location, type of land, project size, and local authority jurisdiction. Therefore, landowners should not rely only on informal advice.
They should consult the relevant local authority, architect, engineer, or legal professional before beginning work.
For many construction projects, the permission stage may involve coordination between the landowner, architect, engineer, contractor, and local office. The construction company may help coordinate paperwork and site-related requirements, but the landowner should remain aware of the documentation process.
Starting construction without clarity can create delays, penalties, redesign requirements, or disputes.
A disciplined project begins only after the landowner knows what is allowed, what is approved, and what needs to be submitted.
Define the purpose of the building
A home, farmhouse, commercial building, and institutional structure cannot be planned in the same way.
Before the design is finalised, the landowner should clearly define the purpose of the project.
For a residential house, the priorities may be comfort, ventilation, family movement, parking, privacy, waterproofing, and future expansion.
For a farmhouse, the priorities may include site access, open space, water storage, compound wall, external lighting, drainage, landscape planning, and long-term maintenance.
For a commercial building, the priorities may include customer access, loading and unloading, parking, signage, service connections, structural flexibility, and future business use.
For an institutional building, the priorities may include safety, movement of students or visitors, durability, schedule control, accessibility, and maintenance.
When the purpose is clear, the construction company can plan better.
A building should be designed for how it will actually be used.
Plan access for machines, materials, and workers
Access is often ignored during early planning.
But during construction, access becomes a daily requirement.
The site may need JCB movement, tractor movement, concrete material delivery, steel unloading, sand and aggregate storage, brick or block delivery, scaffolding material, water supply, and worker movement.
If the approach road is narrow, steep, weak, or difficult during rain, the project may need a different execution plan.
The contractor should check:
- Can heavy vehicles reach the site?
- Is there enough turning space?
- Can materials be stored safely?
- Will the road remain usable during monsoon?
- Is temporary access preparation required?
- Can excavation machinery enter the plot?
- Will neighbouring properties be disturbed?
- Is there a safe place for unloading steel, cement, bricks, and aggregates?
In Panhala and nearby areas, some plots may have beautiful locations but difficult access. This should be understood before budgeting and scheduling.
Good planning avoids daily interruptions during execution.
Budget realistically for site development
Many landowners calculate only the cost of the main building.
But in Panhala, the total project cost may also include site preparation and external development.
This can include:
- Site clearing
- Excavation
- Levelling
- Filling
- Approach path
- Compound wall
- Gate work
- Drainage
- RCC gutter
- Water tank
- Retaining support
- Paver block work
- External ground development
- Boundary marking
- Temporary site arrangements
- Post-construction cleaning
If these items are not discussed early, the budget may look low in the beginning and rise later.
A responsible construction company should explain the difference between building cost and full site development cost.
For a landowner, this clarity is important.
The final property is not only the structure. It is the structure plus the surrounding site.
RCC and foundation work need technical discipline
The foundation and RCC structure define the strength of the building.
In Panhala, where some plots may have level differences or variable ground conditions, foundation planning should be handled carefully with proper technical input.
The contractor should coordinate with the engineer and follow structural drawings.
Important checks include:
- Excavation depth
- Foundation size
- Soil condition
- Steel placement
- Shuttering quality
- Concrete quality
- Plinth level
- Column alignment
- Beam and slab execution
- Curing
- Waterproofing requirements
- Retaining or support work, if needed
RCC work should never be rushed.
Once foundation and structural work are completed, mistakes become difficult and expensive to correct. This is why site supervision during RCC work is essential.
A good contractor should respect the engineer’s drawing and maintain execution discipline at every stage.
Compound walls need more planning than people think
For many landowners, a compound wall is the first construction activity on the site.
It defines the property boundary, improves security, and protects the land from encroachment or casual access. But compound wall construction also needs proper planning.
Before starting a compound wall, the landowner should check:
- Boundary measurement
- Neighbouring property limits
- Road widening possibility
- Gate location
- Natural water flow
- Foundation requirement
- Wall height
- Soil level difference
- Need for retaining strength
- Drainage holes or water passage
- External plastering and finishing
- Future access for vehicles
A compound wall should not block water movement without planning. If water collects behind the wall, it may weaken the structure over time.
In sloping or uneven sites, the compound wall may need stepped construction, stronger foundation, or drainage openings.
This is why even a compound wall should be handled with proper site understanding.
Think about water storage and utility planning
A landowner should plan utilities before construction reaches the finishing stage.
Water supply, water storage, drainage lines, electrical routing, plumbing coordination, septic or sewage arrangements, rainwater discharge, and external lighting should be discussed early.
For farmhouses and independent houses, water tank construction can be an important part of the project.
The planning should consider:
- Daily water requirement
- Storage capacity
- Location of water tank
- Structural support
- Access for maintenance
- Waterproofing
- Pump location
- Plumbing route
- Overflow direction
- Rainwater management
When utilities are planned late, they often disturb finished work.
A better approach is to coordinate civil, plumbing, electrical, and external development work from the beginning.
Choose a contractor who understands both building and site development
In Panhala, the contractor’s responsibility should not stop at walls and slabs.
The construction company should understand the full site.
This includes excavation, foundation, RCC work, brickwork, plastering, flooring, finishing, compound wall, drainage, gutter work, water tank, paver blocks, road or pavement work, gate planning, and final site cleaning.
This is where practical experience matters.
JVS Enterprises, based in Panhala, has worked on residential houses, farmhouses, institutional buildings, RCC work, compound walls, water tanks, sports ground development, drainage-related work, and external site development projects in and around Kolhapur.
For landowners, such experience is useful because construction problems rarely belong to one category. A residential project may need RCC work, drainage, compound wall, water tank, waterproofing, and external development together.
A contractor who understands these connected requirements can plan the project more realistically.
Avoid starting construction only because the land is available
Owning land is not the same as being ready to build.
Before beginning construction, the landowner should make sure that the following points are reasonably clear:
- Land documents are checked
- Permission requirements are understood
- Boundary is confirmed
- Site access is practical
- Design is prepared
- Structural drawings are available
- Budget is realistic
- Water and electricity arrangements are considered
- Drainage direction is understood
- Contractor scope is clear
- Material storage is planned
- Timeline is discussed
- Payment stages are agreed
- Site supervision responsibility is clear
Starting too early can create unnecessary changes later.
A mature construction process begins with clarity.
A practical pre-construction checklist for Panhala landowners
Before starting a construction project in Panhala, use this checklist:
- Confirm ownership and land documents.
- Check land-use status and local permission requirements.
- Mark the property boundary accurately.
- Study road access and vehicle movement.
- Check natural slope and level difference.
- Understand monsoon water flow.
- Plan drainage before foundation work.
- Discuss plinth height with the engineer.
- Prepare drawings before execution.
- Estimate building cost and site development cost separately.
- Plan material storage and labour access.
- Decide whether compound wall is needed first.
- Check water storage and utility requirements.
- Understand RCC and foundation specifications.
- Confirm supervision and communication process with the contractor.
This checklist will not replace professional advice, but it can help landowners ask better questions before construction begins.
Why local construction experience matters
A construction company from the region brings one major advantage: it understands the ground reality.
Local experience helps in planning labour, machines, material movement, site access, weather response, and coordination with local conditions.
For Panhala and nearby Kolhapur areas, this matters because the work often includes more than the main building. Landowners may need external development, compound walls, drainage, approach work, water tanks, repairs, or future expansion planning.
JVS Enterprises began its journey in Panhala and has grown through years of construction work across residential, farmhouse, institutional, and development projects.
That local grounding is important.
A builder who knows the area can read the site better, communicate more practically, and anticipate issues that may not be visible during the first meeting.
Final thoughts
Building in Panhala is an opportunity to create something long-lasting on land that often carries personal, family, commercial, or institutional value.
But the quality of the final structure depends on decisions made before construction begins.
Site assessment, slope study, drainage planning, permissions, access, RCC quality, budgeting, and contractor selection should all be handled with care.
A good construction company does not simply start work. It studies the land, understands the client’s purpose, plans the sequence, and builds with discipline.
For landowners in Panhala, Kolhapur, and nearby areas, that preparation can make the difference between a project that only gets completed and a project that remains strong, usable, and well-planned for years.
Frequently asked questions
What should I check before starting construction in Panhala?
Before starting construction in Panhala, check land documents, permission requirements, road access, site slope, drainage direction, soil condition, boundary marking, water availability, electricity connection, material storage space, and the need for compound wall or site development work.
Why is drainage important for construction in Panhala?
Drainage is important because rainwater movement can affect the foundation, compound wall, plinth area, external pathways, and long-term durability of the property. In sloping or uneven plots, drainage should be planned before foundation work begins.
Is a sloping plot suitable for house or farmhouse construction?
A sloping plot can be suitable for construction if it is planned properly. The design, foundation, plinth height, retaining work, access, and drainage should be studied before construction starts. A sloping site may need additional planning compared to a flat plot.
What is included in site development work?
Site development work can include site clearing, excavation, levelling, filling, compound wall, gate work, approach path, RCC gutter, drainage, paver blocks, water tank, boundary development, and post-construction cleaning.
Why should landowners check permissions before construction?
Permission requirements depend on the location, land status, project type, and local authority rules. Checking permissions early helps avoid delays, redesign issues, penalties, or disputes after construction begins.
Does JVS Enterprises work in Panhala?
Yes. JVS Enterprises is based in Panhala, Kolhapur, and offers construction services including residential construction, farmhouse construction, RCC work, compound wall construction, water tank construction, drainage work, renovation, site development, and turnkey construction.
Need help turning this insight into a practical project plan?
JVS Enterprises offers site assessment, planning, residential construction, farmhouse construction, RCC work, compound wall construction, drainage work, water tank construction, renovation, and turnkey construction services.
Start a Project Conversation