


A commercial building is not built only to stand. It is built to function.
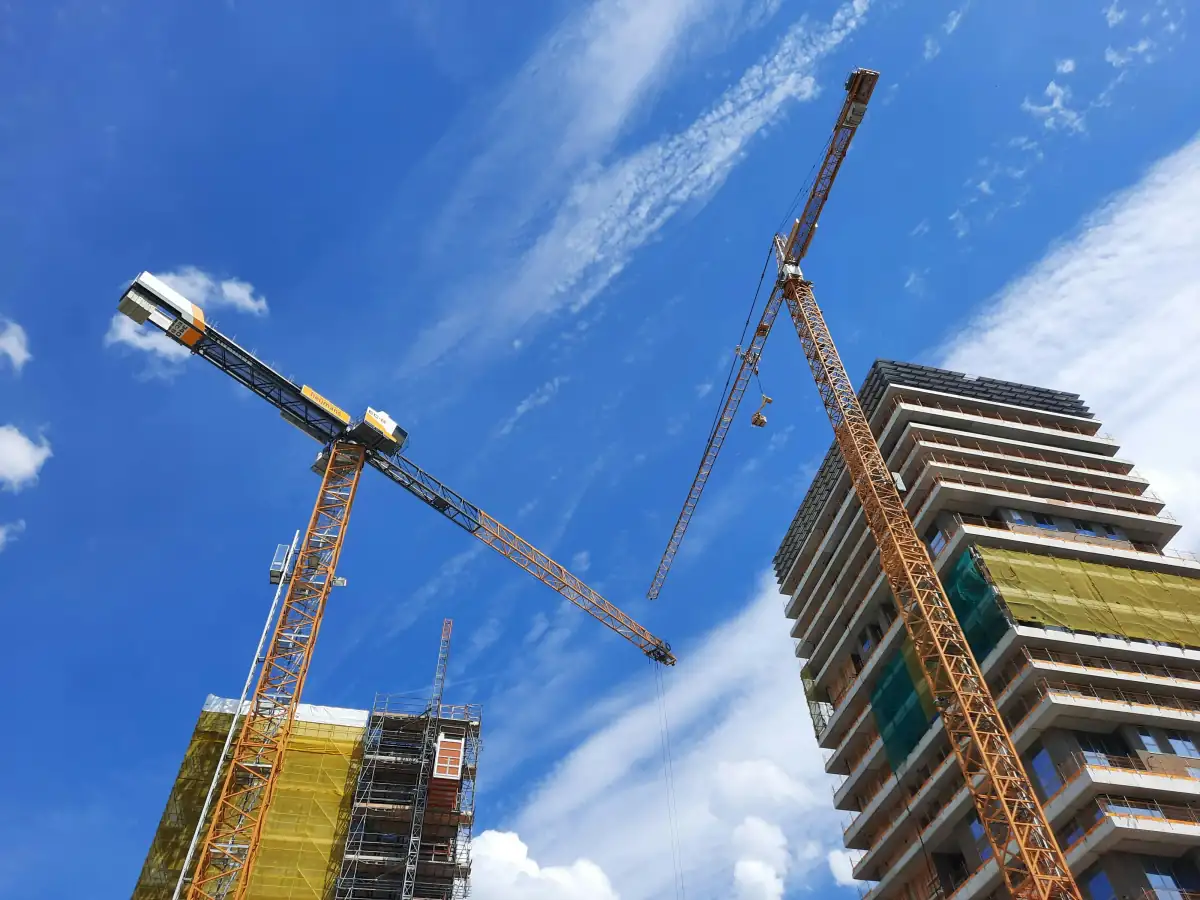
A commercial building is not built only to stand.
It is built to function.
People must enter it easily. Vehicles must reach it safely. Goods may need to be loaded and unloaded. Staff must move comfortably. Customers should understand the entrance. Services such as electricity, plumbing, water storage, drainage, and ventilation must support daily use. The structure should allow business operations today and remain flexible for future needs.
This is why commercial construction requires different thinking from residential construction.
A home is planned around family life. A commercial building is planned around business use.
For clients in Kolhapur, Panhala, and nearby areas, commercial construction should begin with practical questions: What business will use the building? How many people will enter daily? Will vehicles need access? Will the building be rented? Will the use change later? Is parking required? What services are needed? How will rainwater leave the site?
A good commercial building is not only strong. It is efficient, accessible, maintainable, and prepared for real business use.
Commercial construction begins with business purpose
Before drawings are finalized, the purpose of the building should be clear.
- A shop is not planned like an office.
- An office is not planned like a warehouse.
- A showroom is not planned like a small industrial unit.
- A commercial rental building is not planned like a single-owner business property.
- A clinic, training center, or institutional block may need more public movement and service planning.
The construction team should understand the intended use before starting work.
Important questions include:
- What type of business will operate here?
- Will customers visit daily?
- Will goods be stored or moved?
- Will vehicles need loading and unloading access?
- Will the building be used by one business or multiple tenants?
- Will there be staff areas, toilets, storage, office rooms, or service areas?
- Is future expansion expected?
- Will the building need stronger electrical load?
- Will parking be required?
- Will public movement be heavy?
- Will the building need special safety or access planning?
A commercial building should be designed around operation, not only appearance.
Location and site access affect business value
For commercial construction, site access is not a minor detail.
Access affects business performance.
- A shop that is difficult to enter may lose customers.
- An office without parking may create daily inconvenience.
- A warehouse without loading access may become inefficient.
- A commercial building on a narrow road may need careful planning for entry, delivery, and parking.
- A site with poor drainage may become difficult during monsoon.
Before construction begins, the site should be studied for:
- Road width
- Traffic movement
- Visibility from road
- Entry and exit points
- Vehicle turning space
- Parking possibility
- Material unloading during construction
- Goods loading after completion
- Pedestrian access
- Road level compared to plot level
- Stormwater movement
- Neighbouring buildings
- Service access
- Future expansion
A commercial building should work with the road, not against it.
The approach, entrance, and external movement should be planned before the structure is built.
Parking should be planned early
Parking is one of the most common problems in commercial properties.
Many buildings are completed first, and parking is considered later. This often creates daily operational problems.
Parking planning should consider:
- Number of expected users
- Customer vehicles
- Staff vehicles
- Delivery vehicles
- Two-wheeler parking
- Four-wheeler parking
- Loading and unloading
- Entry and exit movement
- Turning radius
- Gate location
- Paver block or RCC surface
- Drainage slope
- Lighting
- Security
- Future tenant needs
Recent reporting on Kolhapur Municipal Corporation’s planned new administrative building specifically noted that the current building lacks sufficient parking and that the new complex is planned with parking, civic amenities, offices, and an auditorium. This is a useful local reminder that building usability depends on more than internal rooms.
For private commercial buildings, parking may directly affect customer comfort, rental value, and daily business use.
It should be part of the first plan, not the last adjustment.
Commercial layout should support movement
Commercial layouts should be planned around movement.
The building should help people move naturally from entrance to service areas, work areas, display areas, storage areas, toilets, stairs, parking, and exits.
A good layout considers:
- Main entrance
- Customer movement
- Staff movement
- Storage access
- Service access
- Staircase location
- Toilet placement
- Reception or front desk
- Display or showroom area
- Office cabins
- Loading and unloading area
- Emergency access
- Future partitioning
- Tenant flexibility
- Ventilation and natural light
For rental commercial buildings, flexibility becomes important. The owner may not know the exact future tenant. In such cases, the structure and services should allow different businesses to use the space without major alterations.
Commercial planning should not only serve the first business. It should consider future use.
RCC work must match the commercial load
Commercial buildings may carry different loads compared to residential buildings.
There may be more people, storage, equipment, commercial fixtures, machinery, display units, or future partitions. Some spaces may need larger spans or more open floor areas.
RCC work should therefore be planned carefully with structural drawings and engineering guidance.
Important RCC checks include:
- Foundation design
- Column grid
- Beam size
- Slab thickness
- Steel reinforcement
- Staircase structure
- Water tank support
- Lift or service shaft planning, where applicable
- Future floor load
- Commercial equipment load
- Concrete quality
- Shuttering
- Compaction
- Curing
- Engineer coordination
Commercial buildings should not be constructed by guesswork.
The structure should match the intended use of the building. If future use may change, the structural planning should be discussed early.
Services should be coordinated before civil work is finished
Commercial buildings often need more service planning than homes.
Electrical, plumbing, drainage, ventilation, internet, lighting, signage, water storage, and sometimes fire-safety services must be coordinated before finishing.
Service planning may include:
- Electrical load
- Distribution board location
- Lighting points
- Power sockets
- AC points
- Data and internet routes
- CCTV points
- External signage power
- Water supply
- Toilet plumbing
- Kitchen or pantry plumbing
- Drainage lines
- Water tank connection
- Pump location
- Rainwater discharge
- Ventilation
- Exhaust points
- Future service shafts
- Maintenance access
If service planning is delayed, walls may need to be cut after plastering. Floors may need changes. Finished areas may be damaged. Electrical points may not match business use.
Commercial buildings should be planned with service routes before finishing begins.
Approvals and permissions should be checked before work starts
Commercial construction should not begin without understanding approval requirements.
The exact permissions depend on location, land status, building use, size, local authority rules, and project type. The owner should consult the relevant local authority, architect, engineer, and legal professional before starting work.
Important checks may include:
- Land-use suitability
- Building permission
- Commercial-use approval
- Setback and margin rules
- Height restrictions
- Parking requirements
- Fire-safety requirements, where applicable
- Water and drainage connection
- Occupancy-related requirements
- Trade or business-use requirements
- Revised permission, if design changes
- Compound wall permission, where applicable
Maharashtra’s BPMS portal was created to standardize building permission processes across municipal councils in the state, and its listed services include building permission, revised building permission, occupancy, compound wall, and temporary constructions.
A construction company may assist with practical coordination, but commercial owners should ensure that approvals and documentation are handled properly.
Unclear permissions can delay business opening, occupancy, or future sale/rental decisions.
Fire and life safety should be discussed early
Commercial buildings may involve public movement, staff occupancy, electrical load, storage, equipment, and tenant activity. This makes fire and life safety important.
The requirements may vary depending on building size, use, height, occupancy, and local rules. The owner should involve qualified professionals where required.
Fire and life safety planning may include:
- Staircase width and location
- Exit routes
- Open spaces
- Electrical safety
- Fire access
- Fire-fighting provisions, where applicable
- Emergency lighting, where required
- Safe material selection
- Service shaft planning
- Occupancy load
- Storage risks
- Signage and evacuation routes
India’s fire-safety guidance connected to the National Building Code explains that NBC covers construction, maintenance, and fire safety of structures, and states were advised to incorporate NBC 2016 Part IV into local bye-laws.
The practical point for commercial owners is simple: safety should be planned before construction, not corrected after completion.
Drainage and stormwater planning protect commercial use
A commercial building cannot afford repeated waterlogging.
- Water near the entrance can affect customers.
- Water in parking areas can damage surfaces.
- Water near foundations can create dampness.
- Water near compound walls can cause cracks.
- Water around paver blocks can create settlement.
- Water from roof outlets can damage walls and external areas.
Kolhapur has had local drainage and waterlogging concerns, including Gandhi Maidan drainage-channel work after stormwater flooding and old drainage-system clogging.
For commercial sites, drainage planning should consider:
- Road level
- Plot level
- Plinth height
- Parking slope
- Paver block slope
- RCC gutter requirement
- Stormwater outlet
- Terrace rainwater discharge
- Compound wall openings
- Water tank overflow
- External drainage connection
- Maintenance access
- Pre-monsoon cleaning
Commercial site development should direct water away from the building and customer areas.
A well-drained property is easier to use, maintain, and rent.
External development affects business operations
Commercial construction does not stop at the walls.
The external site affects daily business use.
External development may include:
- Parking area
- Internal road
- Paver block work
- RCC pavement
- Compound wall
- Gate work
- Drainage
- RCC gutter
- Water tank
- Loading and unloading zone
- Customer entry path
- External lighting coordination
- Signage support
- Security cabin, where needed
- Post-construction cleaning
If external development is ignored, the building may be complete but not fully functional.
- A shop without a clean entrance loses value.
- An office without parking creates inconvenience.
- A warehouse without loading access becomes inefficient.
- A commercial building without drainage faces maintenance problems.
External development should be included in budgeting and planning from the beginning.
Commercial finishing should balance appearance and maintenance
Finishing matters in commercial buildings, but it should be chosen carefully.
Commercial finishes should support durability, cleaning, customer experience, and long-term maintenance.
Important finishing decisions include:
- Flooring material
- Wall finish
- Paint quality
- Ceiling treatment
- Door and shutter quality
- Window system
- Toilet finishes
- Staircase finish
- External wall finish
- Parking surface
- Paver block or pavement
- Lighting coordination
- Signage-ready surfaces
A premium look is useful, but high-maintenance finishes may not be suitable for every business.
For rental commercial properties, finishes should be durable and adaptable. For showrooms, presentation may matter more. For offices, acoustic comfort, lighting, and service routing may matter more. For small industrial or storage buildings, durability and load handling may be more important than decorative work.
Commercial finishing should be selected for business use, not only visual appeal.
Budgeting should separate building cost and business-use cost
Commercial construction budgets can become unclear if all work is combined into one rough number.
A better approach is to separate the budget into categories.
The budget may include:
- Land/site preparation
- Approvals and professional fees
- Excavation
- Foundation
- RCC work
- Brickwork or blockwork
- Plastering
- Waterproofing
- Flooring
- Painting
- Electrical work
- Plumbing work
- Doors and windows
- Staircase work
- Water tank
- Compound wall
- Parking area
- Paver block work
- Drainage and RCC gutter
- External lighting coordination
- Signage provision
- Post-construction cleaning
- Contingency
For commercial projects, the owner should also think about operational expenses after construction: maintenance, water use, electricity load, drainage cleaning, exterior repainting, parking upkeep, and tenant modifications.
A building that is cheaper to construct but expensive to operate may not be a good investment.
Construction timeline should match business planning
Commercial clients often have business deadlines.
- A shop may need to open before a season.
- An office may need to shift by a certain date.
- A warehouse may need to begin operations after a contract.
- A commercial rental property may need timely completion for tenants.
- An institutional commercial block may need to align with an academic or operational calendar.
This makes timeline planning important.
A realistic construction schedule should include:
- Drawing finalization
- Permission process
- Site clearing
- Foundation
- RCC work
- Brickwork
- Plastering
- Electrical and plumbing coordination
- Waterproofing
- Flooring
- Painting
- Doors and windows
- External development
- Parking and drainage
- Final cleaning
- Inspection and handover
A commercial timeline should also include client decisions such as flooring, shutters, electrical load, signage, toilets, partitioning, and finishing specifications.
Delays in these decisions can delay business opening.
Commercial construction should allow future flexibility
Business use changes over time.
- A building that starts as a showroom may later become an office.
- A single tenant may become multiple tenants.
- A small office may need additional cabins.
- A storage area may need better ventilation.
- A commercial property may need future floor expansion.
- A shop may need new electrical and signage points.
Planning for flexibility can improve long-term value.
Future flexibility may involve:
- Structural planning for future use
- Column spacing
- Clear floor areas
- Flexible partitioning
- Service shafts
- Additional electrical capacity
- Plumbing provisions
- Future toilet locations
- Staircase planning
- Water tank capacity
- Parking adaptability
- External signage zones
- Access for maintenance
Not every building can be future-proofed completely. But some future needs can be anticipated during planning.
This is especially useful for commercial rental properties.
Commercial construction for shops and showrooms
Shops and showrooms need visibility, access, and customer movement.
Planning should consider:
- Front elevation
- Entrance width
- Display area
- Floor level from road
- Customer movement
- Lighting
- Electrical points
- Signage
- Shutter or door system
- Storage area
- Toilet provision
- Parking or stopping space
- Drainage near entrance
- Security
- Finishing quality
A shop that looks attractive but has poor entry, poor lighting, no storage, or waterlogging near the front will not work well.
Commercial construction should support customer experience from the outside to the inside.
Commercial construction for offices
Office construction requires comfort, services, and flexibility.
Planning should consider:
- Reception
- Cabins
- Open work area
- Meeting room
- Pantry
- Toilets
- Electrical load
- Internet/data routes
- AC points
- Natural light
- Ventilation
- Parking
- Staircase
- Security
- Future partition changes
- Fire and safety requirements, where applicable
Office buildings should be planned for people who will use the space daily.
A good office structure supports productivity, maintenance, and professional appearance.
Commercial construction for warehouses and small industrial buildings
Warehouses and small industrial buildings need practical planning.
They may require storage height, wide entry, loading space, durable flooring, ventilation, electrical capacity, and strong external access.
Important considerations include:
- Clear internal height
- Loading and unloading area
- Vehicle entry
- Floor load
- Structural span
- Ventilation
- Electrical load
- Drainage
- Fire and safety considerations
- Boundary wall
- Security
- Material movement
- Office or staff area
- Toilet and utility block
- Future expansion
Industrial or warehouse construction should prioritize function, strength, and movement.
A building that cannot support loading, movement, or storage needs will create operational problems.
Commercial construction in Panhala and nearby areas
Commercial construction in Panhala and nearby areas may have different challenges from central Kolhapur.
- Some sites may have slope.
- Some may have narrower access.
- Some may need more site development.
- Some may serve tourism, local trade, farmhouse users, institutions, or roadside business.
- Some may require stronger drainage planning because of land levels and rainfall movement.
For Panhala-area commercial projects, planning should consider:
- Road approach
- Plot level
- Parking space
- Rainwater movement
- Slope
- Compound wall
- Water tank
- Drainage
- Material transport
- Visibility
- Customer access
- Future expansion
- External development
A local construction company should understand these site realities before estimating or starting work.
Common commercial construction mistakes to avoid
Many commercial buildings face problems because important decisions were delayed or ignored.
Mistake 1: Planning only the building, not the business use
A commercial structure must support actual business operations.
Mistake 2: Ignoring parking
Parking affects customer comfort, tenant value, and daily operations.
Mistake 3: Starting without permission clarity
Commercial use may require approvals, land-use checks, and local authority coordination.
Mistake 4: Underestimating electrical load
Commercial buildings often need more electrical planning than residential buildings.
Mistake 5: Poor service coordination
Electrical, plumbing, data, signage, water tank, and drainage routes should be planned before finishing.
Mistake 6: Ignoring fire and life safety
Commercial buildings may need safety planning depending on use, size, and occupancy.
Mistake 7: Weak drainage planning
Waterlogging near entrances, parking, or foundations can affect business use and maintenance.
Mistake 8: Treating external development as optional
Parking, paver blocks, gate work, drainage, and access paths are part of commercial usability.
Mistake 9: Overdesigning finishes and underplanning maintenance
Commercial finishes should be durable and easy to maintain.
Mistake 10: Not planning for future tenants or business changes
Commercial properties should allow reasonable flexibility.
Commercial construction checklist for clients
Before starting commercial construction, use this checklist:
- Is the business use clearly defined?
- Is land-use suitability checked?
- Are permissions understood?
- Are drawings prepared?
- Is the structure designed for intended load?
- Is parking planned?
- Is vehicle access practical?
- Is loading and unloading needed?
- Are electrical load requirements clear?
- Are plumbing and toilet requirements clear?
- Is water tank capacity planned?
- Is drainage planned?
- Is RCC gutter work needed?
- Is compound wall or gate work included?
- Is external development budgeted?
- Are safety requirements discussed?
- Are future tenants or future expansion considered?
- Is the BOQ or estimate clear?
- Are inclusions and exclusions written?
- Is the timeline aligned with business opening?
This checklist helps commercial owners think beyond basic construction cost.
Choosing a commercial construction company in Kolhapur
A commercial construction company should understand business-use requirements, not only civil execution.
Before appointing a contractor, ask:
- Has the company handled commercial or institutional projects?
- Can it coordinate drawings and RCC work?
- Can it plan access, parking, and external development?
- Can it handle drainage, RCC gutters, and paver blocks?
- Can it provide BOQ and estimation clarity?
- Can it coordinate electrical and plumbing services?
- Can it manage compound walls, water tanks, and site development?
- Does it understand Kolhapur and Panhala site conditions?
- Can it work with architects and engineers?
- Can it communicate timeline and scope clearly?
A commercial building is a business asset. The contractor should understand that responsibility.
JVS Enterprises and commercial construction
JVS Enterprises provides commercial construction, residential construction, institutional construction, farmhouse construction, RCC work, compound wall construction, water tank construction, drainage work, paver block work, site development, renovation, and turnkey construction services in Kolhapur and Panhala.
This range of work matters for commercial projects because business buildings need connected execution.
- A commercial building may need RCC strength.
- It may need parking and paver blocks.
- It may need drainage and RCC gutter work.
- It may need a compound wall and gate.
- It may need water storage.
- It may need external lighting coordination.
- It may need future-ready service planning.
- It may need renovation or extension later.
JVS Enterprises’ experience across institutional projects, sports complex work, compound walls, RCC work, water tank construction, drainage-related work, residential projects, farmhouses, and external development helps support practical commercial construction planning.
A commercial building should not only be completed. It should be ready for use.
Final thoughts
Commercial construction should be planned from the point of view of business.
A strong structure is essential, but it is not enough. The building should support entry, visibility, parking, services, drainage, safety, maintenance, future flexibility, and daily operations.
For commercial clients in Kolhapur and Panhala, the right construction process begins before excavation. It begins with understanding how the building will be used, who will use it, how vehicles will move, how water will drain, where services will run, and how the property will remain useful over time.
A commercial building is not just a construction project.
It is a working asset.
Frequently asked questions
What should be considered before commercial construction in Kolhapur?
Before commercial construction, consider land-use suitability, permissions, road access, parking, business type, RCC design, electrical load, plumbing, drainage, water tank, compound wall, external development, safety requirements, and future flexibility.
How is commercial construction different from residential construction?
Commercial construction is planned around business use, customer movement, staff movement, parking, services, signage, loading, safety, and future tenant flexibility. Residential construction is mainly planned around family comfort and daily living.
Why is parking important in commercial buildings?
Parking affects customer access, staff convenience, tenant value, and daily business operations. Parking should be planned early with entry, exit, turning space, drainage, and surface quality.
Does commercial construction need special approvals?
Commercial construction may require land-use checks, building permission, commercial-use approval, local authority coordination, fire and safety requirements where applicable, occupancy-related approvals, and service connections. Requirements depend on location, building type, size, and use.
Why is drainage important for commercial properties?
Drainage protects entrances, parking areas, foundations, compound walls, paver blocks, and customer movement areas from waterlogging and long-term damage. It should be planned before external development is completed.
Does JVS Enterprises handle commercial construction in Kolhapur?
Yes. JVS Enterprises handles commercial construction, office and shop construction, RCC work, compound walls, water tanks, drainage work, paver blocks, site development, renovation, institutional construction, and turnkey construction projects in Kolhapur, Panhala, and nearby areas.
Need help turning this insight into a practical project plan?
JVS Enterprises provides commercial construction, office construction, shop construction, RCC work, site development, parking and paver block work, drainage and RCC gutter work, compound wall construction, water tank construction, renovation, institutional construction, and turnkey construction services.
Start a Project Conversation