


A compound wall is often the first visible sign that a property is being protected, developed, or prepared for construction. For a home, it creates privacy and safety. For a farmhouse, it defines the land and controls access. For an institution, it supports campus security. For a hospital, college, or commercial site, it helps manage movement, boundaries, and long-term site organization.
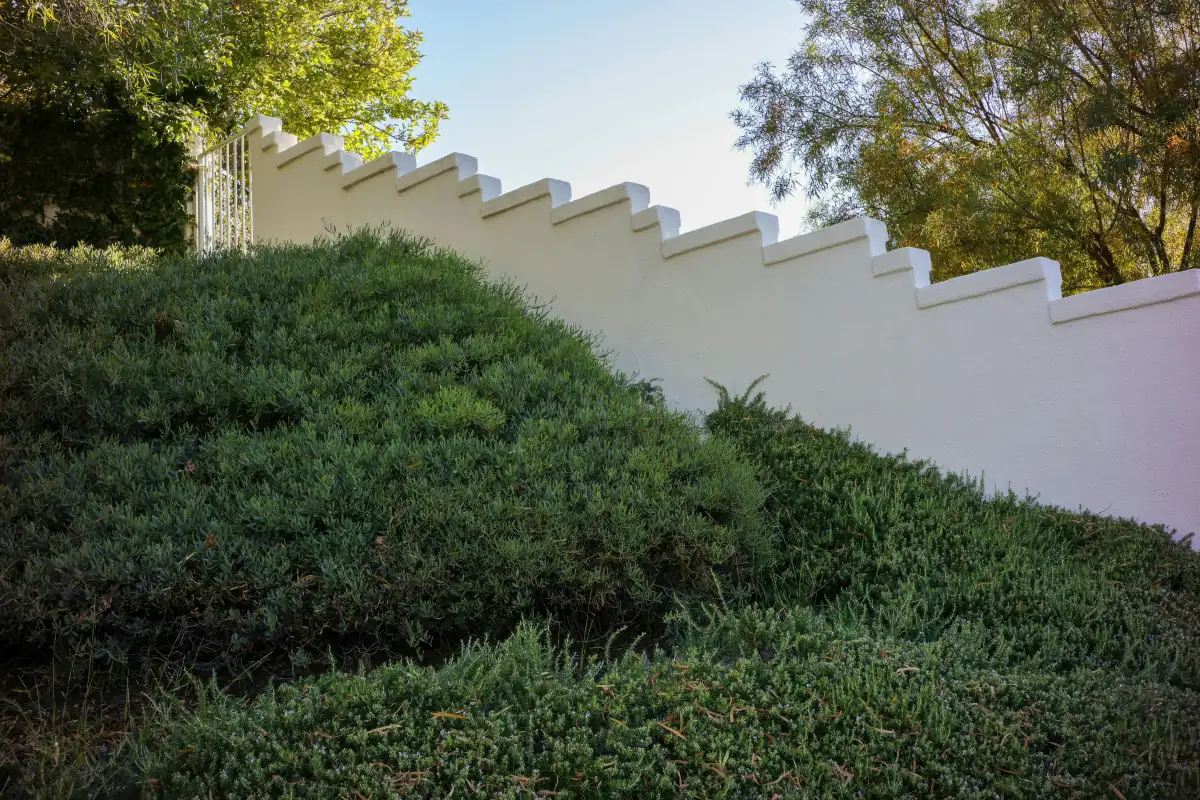
A compound wall is often the first visible sign that a property is being protected, developed, or prepared for construction.
For a home, it creates privacy and safety. For a farmhouse, it defines the land and controls access. For an institution, it supports campus security. For a hospital, college, or commercial site, it helps manage movement, boundaries, and long-term site organization.
But a compound wall is not only a boundary.
If planned poorly, it can create waterlogging, cracks, foundation problems, neighbour disputes, gate-access issues, and future maintenance costs. If planned well, it becomes a strong and useful part of the property’s site development.
For clients in Kolhapur, Panhala, and nearby areas, compound wall construction should be handled with the same seriousness as other civil work. Boundary marking, soil condition, foundation, wall height, drainage, gate position, slope, finishing, and security should all be decided before construction begins.
This guide explains what property owners should know before building a compound wall.
A compound wall should begin with boundary clarity
The first step in compound wall construction is not excavation.
It is boundary confirmation.
Before work starts, the property owner should verify the exact boundary of the plot. This may require checking land documents, measurement records, survey details, neighbour boundaries, road setbacks, and local authority requirements.
This step is important because a compound wall is built at the edge of ownership. Even a small mistake can create future disputes or correction work.
Before starting, the owner should check:
- Property boundary
- Survey or measurement records
- Neighbouring property limits
- Road-facing line
- Setback or margin requirements
- Gate position
- Future road widening possibility
- Drainage path
- Existing trees, poles, or structures
- Local authority requirements, where applicable
- For homes and farmhouses, boundary clarity protects ownership.
- For colleges, hospitals, and institutions, it also supports security and campus planning.
A compound wall should be built only after the boundary is clear.
Why compound wall planning matters
Many people treat compound wall work as simple masonry.
That is a mistake.
A compound wall has to stand through rain, heat, soil pressure, gate movement, vehicle activity, vegetation growth, and long-term weather exposure. On uneven or sloping sites, it may also need to handle level differences and water movement.
Poor planning can lead to:
- Cracks in the wall
- Foundation settlement
- Water pressure behind the wall
- Blocked rainwater flow
- Weak gate support
- Leaning wall sections
- Damaged plaster
- Boundary disputes
- Dampness and moss growth
- Higher maintenance cost
- Difficult vehicle entry
- Poor security
Good compound wall construction should combine civil strength, site understanding, and practical use.
It should not be built only as a line on the boundary. It should be built as part of the full property plan.
Understand the site before designing the wall
Every compound wall should respond to the site.
A wall around a flat residential plot is different from a wall around a farmhouse near Panhala. A wall around a college campus is different from a wall around a commercial building. A hospital compound wall may have different access and security needs compared to a private bungalow.
Before designing the wall, the construction team should inspect:
- Ground level
- Soil condition
- Slope direction
- Natural water flow
- Road level
- Neighbouring land level
- Length of boundary
- Access points
- Gate position
- Drainage outlets
- Need for retaining strength
- Existing boundary markers
- Machine access
- Material storage space
- Security requirement
This is especially important for sites near Panhala, where natural slope and water movement may affect how the wall should be built.
The wall should support the site, not disturb it.
Foundation is the real strength of a compound wall
A compound wall may look simple above ground, but its strength begins below ground.
The foundation must be suitable for the soil, wall height, wall length, gate load, and site condition. If the foundation is weak, the wall may crack, settle, tilt, or fail over time.
A compound wall foundation should consider:
- Soil type
- Excavation depth
- Foundation width
- Wall height
- Load from gate pillars
- Water movement
- Level difference
- Need for RCC columns
- Distance between columns
- Backfilling
- Curing
- Plinth or base level
- Road-side impact
- Future plastering and finishing
For long compound walls, RCC columns or posts at proper intervals may be needed to improve stability. For gates, stronger RCC pillars are often required because gate movement creates additional load.
If the wall is built on sloping land, foundation levels may need stepped planning.
Foundation should never be reduced casually to save cost. A wall that cracks or leans later will usually cost more to repair than it would have cost to build correctly in the beginning.
Wall height should be practical
The height of a compound wall should match the property’s purpose.
- A farmhouse may need privacy and security.
- A residential home may need a balanced wall that does not block light and ventilation unnecessarily.
- An institution may need higher security and controlled entry.
- A commercial site may need clear visibility, gate movement, and safety.
- A hospital or campus may need a wall that supports access control while allowing emergency planning.
Wall height should be decided after considering:
- Security requirement
- Privacy requirement
- Local rules
- Road visibility
- Neighbouring property
- Gate design
- Cost
- Wind exposure
- Wall length
- Foundation strength
- Aesthetic appearance
- Maintenance
A very high wall may require stronger structural planning. A very low wall may not provide the required privacy or security.
The right wall height is not universal. It depends on the site and use.
Gate location should be planned before wall construction
The gate is one of the most important parts of a compound wall.
A wrongly placed gate can create daily inconvenience even if the wall itself is well built.
Before finalizing the gate, the owner should consider:
- Vehicle entry
- Road width
- Turning radius
- Parking location
- Slope near entrance
- Drainage near gate
- Pedestrian access
- Security cabin, if needed
- Future widening
- Gate opening direction
- Material delivery during construction
- Emergency access
- Visibility from road
- Distance from corners and neighbouring entry points
For farmhouses and institutions, gate planning becomes even more important because vehicles may include tractors, cars, school buses, ambulances, delivery vehicles, or construction machines.
Gate pillars should be planned strongly because they carry gate load and movement stress.
A compound wall should not be completed first and then adjusted for the gate. The gate should be part of the wall design from the beginning.
Drainage is critical for compound wall durability
Water is one of the main reasons compound walls fail early.
A wall can block natural water movement if drainage is not planned. During monsoon, water may collect behind the wall or at the base. This can create pressure, dampness, cracks, foundation weakening, plaster damage, or soil erosion.
Drainage planning should answer:
- Where does rainwater enter the property?
- Where should it exit?
- Does water flow from neighbouring land?
- Will the wall block natural water movement?
- Is the site lower than the road?
- Are weep holes needed?
- Is an RCC gutter required?
- Should water outlets be provided?
- Is surface slope planned away from the wall?
- Will the gate area collect water?
- Is there a safe discharge point?
For sloping or uneven plots, drainage becomes even more important. If the compound wall retains soil or blocks water, the design should include proper water-release planning.
In Kolhapur and Panhala, where monsoon conditions can strongly affect construction sites, drainage should be planned before masonry work is completed.
A compound wall should control access, not trap water.
Compound walls on sloping sites need extra care
Sloping sites are common around Panhala and nearby areas.
A compound wall on a sloping site cannot always be built as one continuous level wall. It may need stepped foundations, stepped wall sections, retaining support, or drainage openings.
Important checks include:
- Slope direction
- Height difference across boundary
- Water flow path
- Soil pressure
- Need for retaining wall design
- Foundation levels
- Gate location on slope
- Backfill material
- Drainage outlets
- Wall alignment
- Future access road
- Risk of erosion
If the wall is holding soil from one side, it starts behaving partly like a retaining wall. In such cases, drainage and structural support become more important.
A simple boundary wall and a retaining wall are not the same. If the site has level differences, the construction team should study the wall’s role carefully before starting work.
RCC columns and beams can improve wall stability
Many compound walls use RCC columns at intervals to improve stability.
RCC columns help divide long wall lengths into manageable sections and provide vertical strength. In some cases, a plinth beam or tie beam may also be used depending on design and site requirement.
RCC elements may be needed for:
- Gate pillars
- Long boundary walls
- Higher walls
- Wall sections on weak soil
- Institutional walls
- Farmhouse boundaries
- Commercial site boundaries
- Walls exposed to road-side movement
- Walls with level differences
- Walls needing better durability
RCC work should follow proper reinforcement, shuttering, concrete placement, compaction, and curing practices.
The wall may look like brickwork or blockwork after completion, but the RCC framework can play an important role in keeping it stable over time.
Material selection should match the wall’s purpose
A compound wall can be built using different materials and methods.
The choice depends on budget, site condition, wall height, privacy requirement, security requirement, appearance, durability, and speed of execution.
Common options may include:
- Brick masonry wall
- Block masonry wall
- RCC column and masonry wall
- Precast compound wall
- Stone masonry wall
- RCC retaining-type wall
- Decorative boundary wall
- Security wall with fencing or grill
- Compound wall with gate pillars
- Low-height boundary wall with railing
Each option has advantages and limitations.
- A farmhouse may need a strong but cost-effective boundary.
- A premium residence may need a finished wall with design elements.
- An institution may need durability and security.
- A commercial site may need controlled access and visibility.
- A sloping site may need stronger retaining-type treatment.
The wall type should be selected after site inspection, not only based on appearance.
Compound wall for farmhouses
Farmhouse compound walls need practical planning.
A farmhouse may be located on open land, away from daily supervision. The compound wall helps define the property, protect the land, manage access, and improve security.
Important farmhouse wall considerations include:
- Boundary confirmation
- Gate placement
- Vehicle access
- Slope and drainage
- Wall height
- Security requirement
- Water-flow openings
- Protection from animals
- Material durability
- Long wall length cost
- Maintenance access
- External lighting
- Future landscape or driveway planning
For farmhouses near Panhala and Kolhapur, drainage is especially important because open land may direct rainwater toward the boundary. If the wall blocks this movement without outlets, waterlogging and wall damage may follow.
A farmhouse wall should be strong, practical, and easy to maintain.
Compound wall for residential homes
For residential homes, a compound wall provides privacy, safety, and a clear property boundary.
But it should also support the home’s daily use.
Important residential considerations include:
- Main gate position
- Parking access
- Pedestrian entry
- Wall height
- Privacy from road
- Light and ventilation
- Drainage near entrance
- Water meter or utility access
- Aesthetic finish
- Security grill, if needed
- Future extension planning
- Garden or open-space planning
A residential compound wall should not make the house feel closed or uncomfortable. It should balance security, appearance, airflow, and usability.
For homes in Kolhapur city areas, road level and neighbouring construction should be checked carefully. For homes near Panhala, slope and site levels may need more attention.
Compound wall for institutions and campuses
Institutional compound walls carry greater responsibility.
A college, hospital, sports facility, or campus boundary must support security, movement, access control, and long-term maintenance.
Important institutional considerations include:
- Multiple entry points
- Main gate and service gate
- Security cabin
- Visitor movement
- Emergency access
- Student or patient safety
- Vehicle movement
- Compound wall height
- Drainage across campus boundary
- RCC columns and stronger sections
- Road-facing finish
- Lighting
- Future expansion
- Campus circulation
- Boundary maintenance
JVS Enterprises has handled institutional boundary-related work, including compound wall work for D.Y. Patil Hospital, Kadamwadi.
For institutions, the compound wall is not only a wall. It is part of campus planning.
Security should be planned with daily use
Security is one of the main reasons people build compound walls.
But security should be planned practically.
Important points include:
- Wall height
- Gate strength
- Gate locking system
- Lighting
- Visibility
- Boundary corners
- Potential climbing points
- Road-facing exposure
- Security cabin location
- CCTV provision, if needed
- Controlled pedestrian entry
- Vehicle access control
- Material and finish durability
A wall that is high but poorly lit may not provide good security. A gate that is strong but badly placed may create inconvenience. A compound wall with weak corners may reduce overall safety.
Security should be combined with usability.
Finishing affects durability and appearance
Finishing is not only cosmetic.
A compound wall is exposed to sun, rain, dust, road splash, vegetation, and weathering. Good finishing helps improve both appearance and durability.
Finishing may include:
- Plastering
- Coping on top of wall
- Waterproof coating, where needed
- Paint
- Texture finish
- Stone cladding, where suitable
- Gate pillar finishing
- External wall protection
- Drainage openings
- Weep-hole finishing
- Cleaning around base
- Anti-damp treatment, where required
The top of the wall should be protected so water does not continuously enter the masonry. Wall plaster should be properly cured. Paint should be selected for exterior exposure.
A clean compound wall improves the appearance of the entire property.
Maintenance should be considered from the beginning
A compound wall is exposed every day.
It should be designed so that it can be maintained without difficulty.
Maintenance-friendly planning includes:
- Clear drainage outlets
- Accessible wall base
- Proper slope around wall
- Durable paint
- Good coping
- Strong gate hinges
- Space for cleaning vegetation
- Protection from water stagnation
- Repairable finish
- Visible inspection points
- Avoiding soil buildup against wall
Small cracks, damp areas, blocked drainage holes, vegetation growth, and gate alignment issues should be handled early.
If maintenance is ignored, a wall can slowly weaken even if it was built properly.
Common mistakes in compound wall construction
Many compound wall problems are avoidable.
Mistake 1: Starting without boundary confirmation
A compound wall should not begin until the property boundary is clear and verified.
Mistake 2: Ignoring drainage
Blocking rainwater flow can create water pressure, dampness, wall cracks, and long-term damage.
Mistake 3: Weak foundation
A wall with weak foundation may settle, crack, or tilt over time.
Mistake 4: Poor gate planning
A wrongly placed gate can create daily vehicle-entry problems.
Mistake 5: Treating sloping land like flat land
Sloping sites need level, drainage, and retaining-related planning.
Mistake 6: Building too high without structural support
Higher walls may need stronger RCC columns, foundation, and structural planning.
Mistake 7: Ignoring road level
If the road is higher than the plot or slopes toward the wall, drainage must be planned carefully.
Mistake 8: Not providing water outlets
Where water movement exists, outlets or weep holes may be needed.
Mistake 9: Poor finishing on top of the wall
Without proper coping or top protection, water can enter the wall and damage plaster or masonry.
Mistake 10: Selecting wall type only by cost
The cheapest wall may not be suitable for every site. Soil, slope, height, security, and maintenance should guide the decision.
Quality checklist for compound wall construction
Before and during compound wall construction, property owners can use this checklist:
- Is the boundary confirmed?
- Are local permission requirements checked?
- Is the wall line marked correctly?
- Is the gate location finalized?
- Is vehicle entry practical?
- Is the site slope understood?
- Is drainage direction identified?
- Is the foundation depth suitable?
- Are RCC columns needed?
- Are gate pillars designed strongly?
- Are water outlets or weep holes required?
- Is wall height practical?
- Is the top of the wall protected?
- Is plastering and curing planned?
- Is external finishing suitable for weather exposure?
- Is maintenance access considered?
This checklist does not replace professional site inspection, but it helps owners ask better questions before starting.
Why local experience matters in Kolhapur and Panhala
Compound wall construction in Kolhapur and Panhala should consider local site conditions.
A city plot may need attention to road level, neighbouring buildings, drainage, and vehicle entry. A farmhouse near Panhala may need attention to slope, long boundary length, natural water flow, gate access, and security. An institution may need a stronger wall with controlled entry and campus circulation.
Local experience helps the contractor understand these differences.
JVS Enterprises has worked on residential houses, farmhouses, institutional projects, compound walls, RCC work, water tanks, drainage-related work, sports ground development, and site development across the Kolhapur and Panhala region.
This experience matters because compound wall construction is connected to many services: boundary marking, excavation, foundation, RCC columns, masonry, plastering, drainage, gate planning, external development, and maintenance.
A well-built compound wall is not isolated work. It is part of the complete site.
JVS Enterprises and compound wall construction
JVS Enterprises provides compound wall construction for residential properties, farmhouses, institutions, campuses, commercial spaces, and site development projects in Kolhapur and Panhala.
The company’s project portfolio includes compound wall work for D.Y. Patil Hospital, Kadamwadi, along with other construction and site development projects such as residential houses, farmhouses, water tank construction, RCC work, sports ground work, and drainage-related development.
For clients, this type of experience is useful because compound walls often require practical coordination with other site needs.
- A boundary wall may need a gate.
- A gate may need a proper driveway.
- A driveway may need drainage.
- Drainage may need an RCC gutter.
- The wall may need strong RCC columns.
- The site may need levelling or external development.
A contractor who understands these connections can plan the wall more responsibly.
Final thoughts
A compound wall is one of the most practical investments in a property.
It defines the boundary, improves security, supports privacy, organizes access, and gives the site a finished identity. But it should not be built casually.
Before starting compound wall construction in Kolhapur or Panhala, the owner should check boundary clarity, foundation requirement, wall height, gate position, drainage, water flow, slope, security, material selection, and long-term maintenance.
A good compound wall does not only stand on the boundary.
It protects the property, supports site development, and works with the land around it.
Frequently asked questions
What should I check before compound wall construction?
Before compound wall construction, check property boundary, local permission requirements, wall height, gate location, road level, soil condition, slope, drainage direction, foundation requirement, water outlets, and future site development needs.
Why is drainage important for a compound wall?
Drainage is important because water pressure and water stagnation can damage the wall, foundation, plaster, and surrounding soil. If a wall blocks natural water flow, weep holes, outlets, gutters, or surface drainage may be required.
How deep should a compound wall foundation be?
Foundation depth depends on soil condition, wall height, wall length, site level, gate load, and whether the wall also retains soil. It should be decided after site inspection and technical guidance rather than by a fixed general number.
Is RCC required for compound wall construction?
RCC may be required for columns, gate pillars, plinth beams, retaining sections, higher walls, long walls, institutional walls, and walls on difficult sites. The requirement depends on the wall design, height, site condition, and expected load.
Can a compound wall be built on sloping land?
Yes, a compound wall can be built on sloping land, but it requires careful planning. The contractor should study slope direction, foundation levels, water flow, retaining needs, gate access, and drainage before construction begins.
Does JVS Enterprises handle compound wall construction in Kolhapur?
Yes. JVS Enterprises handles compound wall construction, boundary wall work, RCC columns and foundations, gate planning, drainage coordination, farmhouse compound walls, institutional compound walls, and site development work in Kolhapur, Panhala, and nearby areas.
Need help turning this insight into a practical project plan?
JVS Enterprises provides compound wall construction, boundary wall work, RCC columns and foundations, gate planning, drainage coordination, farmhouse boundary walls, institutional compound walls, water tank construction, site development, and turnkey construction services.
Start a Project Conversation