


A farmhouse is not just a house outside the city. It is a property that must work with land, weather, access, water, privacy, and maintenance. It may be used every weekend, only during holidays, or eventually as a full-time home. It may sit on open land, a sloping plot, a farm boundary, or a site surrounded by trees, fields, and natural water movement.
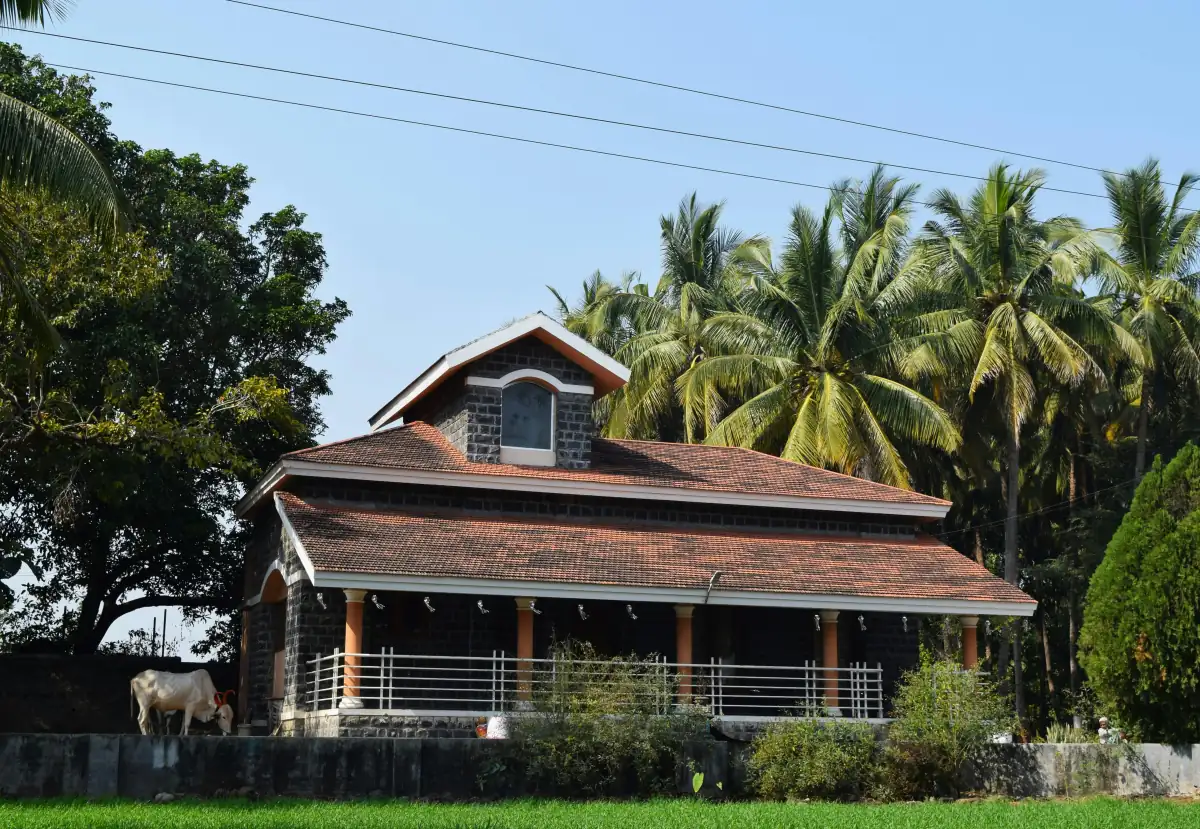
A farmhouse is not just a house outside the city.
It is a property that must work with land, weather, access, water, privacy, and maintenance. It may be used every weekend, only during holidays, or eventually as a full-time home. It may sit on open land, a sloping plot, a farm boundary, or a site surrounded by trees, fields, and natural water movement.
That is why farmhouse construction requires a different kind of planning.
Near Panhala and Kolhapur, a farmhouse should not be planned only from elevation drawings or interior ideas. The land must be studied first. The approach road, slope, drainage, compound wall, water supply, RCC work, external development, and long-term upkeep should be considered before construction begins.
A beautiful farmhouse that is difficult to access, affected by waterlogging, poorly protected by a compound wall, or expensive to maintain will not serve its purpose well.
This guide explains what landowners should consider before building a farmhouse near Panhala, Kolhapur, and nearby areas.
A farmhouse begins with the land
The first stage of farmhouse construction is not design.
It is site understanding.
A farmhouse plot may look attractive because of the view, open surroundings, natural slope, trees, or distance from the main road. But the same features can create construction challenges if they are not studied properly.
Before planning the building, the landowner and construction team should check:
- Road access
- Site entry
- Slope direction
- Soil condition
- Natural water flow
- Nearby farms or properties
- Boundary clarity
- Electricity availability
- Water source
- Vehicle movement
- Material storage space
- Security requirements
- Drainage possibilities
- Need for compound wall
- Need for retaining or levelling work
- Future expansion space
This first assessment helps decide how the farmhouse should sit on the land.
A farmhouse should not be forced onto the plot. It should be positioned with the land.
Site access should be planned before construction starts
Access is one of the most practical issues in farmhouse construction.
A city home may have a clear road, nearby suppliers, and easy labour movement. A farmhouse site may not.
The approach road may be narrow. It may become difficult during monsoon. Large vehicles may not turn easily. Material unloading may require planning. JCB, tractor, concrete material, steel, bricks, blocks, cement, tiles, doors, windows, and finishing materials all need access.
Before construction starts, the contractor should check:
- Can construction vehicles reach the site?
- Is the approach road usable in rain?
- Is temporary road preparation needed?
- Can a JCB or tractor enter?
- Where will materials be unloaded?
- Is there safe space for storage?
- Will neighbouring land be disturbed?
- Can labour reach the site regularly?
- Is there space for vehicle parking after completion?
If access is not planned, construction can become slower and more expensive.
A farmhouse may be located away from the main road, but construction still needs daily movement. The site must be prepared for that reality.
Slope and level differences need careful handling
Many farmhouse plots near Panhala and nearby areas may have natural level differences.
A sloping site can be attractive. It can offer better views, privacy, and interesting design possibilities. But it must be handled carefully.
The construction team should study:
- The high point of the land
- The low point of the land
- The direction of rainwater flow
- The best location for the farmhouse
- The need for filling or cutting
- The plinth height
- The approach path
- The compound wall foundation
- The need for retaining support
- The risk of water collecting near the structure
On uneven land, the building’s position affects the cost, safety, and usability of the property.
If the farmhouse is placed too low, rainwater may move toward it. If it is placed too high without proper access, daily use may become inconvenient. If levelling is done without drainage planning, water may collect around the foundation or boundary wall.
The design should respect the slope.
Drainage is one of the most important farmhouse decisions
A farmhouse is exposed to open land and weather.
Water movement must be understood before foundation work begins. This is especially important in regions affected by heavy monsoon conditions.
Drainage planning should answer practical questions:
- Where does rainwater enter the site?
- Where should rainwater exit?
- Does water flow from neighbouring land?
- Will the compound wall block natural water movement?
- Is an RCC gutter needed?
- Is surface drainage required around the farmhouse?
- Should the plinth be raised?
- Where will roof water go?
- Will the driveway or pathway collect water?
- How will water be directed away from the foundation?
Poor drainage can damage the building slowly.
It can affect the foundation area, plaster, flooring, compound wall, external pathways, and landscape. It can also make the property difficult to use during monsoon.
For farmhouse construction near Panhala and Kolhapur, drainage should be designed as part of the site plan, not added as an afterthought.
Compound wall planning is essential for farmhouses
A compound wall is often one of the first requirements for a farmhouse.
It defines the boundary, improves privacy, supports security, and helps protect the property. But a compound wall should not be built casually.
Before construction, the landowner should confirm the boundary and discuss the wall design with the construction team.
Important points include:
- Boundary measurement
- Gate location
- Vehicle entry
- Wall height
- Foundation depth
- Soil level difference
- Water flow across the boundary
- Need for drainage openings
- Future road widening possibility
- Security requirement
- Aesthetic treatment
- Maintenance access
A compound wall on a flat city plot is different from a compound wall on rural or uneven land.
If the land slopes, the wall may need stepped construction. If water flows across the site, drainage openings may be required. If the wall holds soil, stronger foundation or retaining-type planning may be needed.
A farmhouse compound wall should protect the property without creating water problems.
The farmhouse design should be practical, not only attractive
Farmhouse design is often influenced by photographs, social media, and resort-style references.
Those references can be useful, but the design must still suit the site, budget, climate, and use.
Before finalizing the layout, the landowner should think through:
- How often will the farmhouse be used?
- Will it be used only by family or also guests?
- Is an open veranda required?
- Is a large living area more important than many bedrooms?
- Should there be a ground-floor bedroom for elderly family members?
- Will there be an outdoor kitchen or dining area?
- Is there enough storage?
- Where will vehicles be parked?
- Is staff or caretaker space needed?
- Is future expansion possible?
- How will the property be secured when vacant?
A good farmhouse should feel open and comfortable, but it should also be easy to maintain.
Very complex forms, large glass surfaces, excessive open terraces, and hard-to-clean finishes may look attractive initially but can increase maintenance in rural weather conditions.
A farmhouse should age well.
Plan the plinth height carefully
The plinth is the raised base level of the building.
For farmhouses, plinth height is important because the building may be surrounded by open ground, slope, and rainwater movement.
A low plinth may create problems during heavy rain. Water may enter the house, dampness may appear on walls, or external mud and water may affect the flooring and entrance.
The plinth height should be decided after studying:
- Natural ground level
- Road level
- Rainwater flow
- Soil condition
- Expected filling
- Surrounding land levels
- Drainage plan
- Entrance steps
- Vehicle access
- Future external development
A farmhouse should feel connected to the land, but it should not sit too low.
The right plinth height helps protect the structure and improves long-term usability.
RCC work must not be compromised
A farmhouse may look simple, but its structure still needs proper engineering and execution.
RCC work includes foundations, columns, beams, slabs, staircases, water tanks, and other structural components. In open or sloping sites, RCC quality becomes especially important because the structure may face stronger weather exposure and site-level variations.
Important RCC checks include:
- Foundation dimensions
- Steel size and placement
- Column alignment
- Shuttering quality
- Concrete quality
- Slab levels
- Beam depth
- Compaction
- Curing
- Engineer coordination
- Safety during slab work
The landowner should not reduce cost by weakening RCC work.
Finishes can be upgraded later. Structural mistakes cannot be corrected easily.
A reliable construction company should follow structural drawings and supervise RCC work carefully at every stage.
Water supply and storage should be planned early
Water is central to farmhouse usability.
A farmhouse may not always have the same water convenience as a city property. The landowner should plan water source, storage, pumping, plumbing, and overflow before construction reaches the finishing stage.
Important questions include:
- What is the water source?
- Is borewell or well water available?
- Is external supply available?
- How much storage is needed?
- Where should the water tank be placed?
- Will the tank be underground, overhead, or RCC?
- How will overflow be managed?
- Where will the pump be located?
- Can maintenance access be provided?
- How will water reach bathrooms, kitchen, garden, and outdoor areas?
JVS Enterprises has experience with RCC water tank construction, which is useful for farmhouse and rural properties where reliable water storage is often necessary.
A farmhouse without proper water planning may become difficult to use, even if the building itself is well finished.
Electrical and lighting planning should include security
Farmhouse electrical planning should not focus only on indoor lights and fans.
The site needs external lighting, gate lighting, pathway lighting, pump connection, security lighting, and possibly backup power planning.
Electrical planning should include:
- Main power entry
- Distribution board location
- Indoor lighting
- Outdoor lighting
- Gate lighting
- Driveway or pathway lighting
- Pump connection
- Water tank controls
- CCTV points, if required
- Inverter or backup power
- Garden or outdoor plug points
- Future expansion points
Since farmhouses may remain vacant for some periods, lighting and security planning become important.
Electrical conduits and points should be planned before plastering and finishing work, so the site does not need unnecessary cutting and rework later.
External development gives the farmhouse its real usability
A farmhouse is not only the building.
The surrounding site decides how the property is used.
External development may include:
- Approach road
- Internal pathway
- Parking area
- Paver block work
- RCC road or pavement
- Compound wall
- Gate work
- Water tank
- Drainage and gutter work
- Site levelling
- Landscape preparation
- Outdoor seating area
- Boundary development
- External lighting
- Post-construction cleaning
Many farmhouse projects feel incomplete because external work is ignored during budgeting.
The building is completed, but the approach remains rough. The compound wall is delayed. Rainwater collects near the entrance. There is no proper parking. The open area becomes muddy. The water tank location is inconvenient.
For this reason, farmhouse construction should always include a site development plan.
Choose materials for durability and maintenance
Farmhouse materials should be chosen carefully.
The site may face more dust, rain exposure, sunlight, vegetation, and less frequent daily cleaning than a city home. The material selection should therefore balance appearance with durability and maintenance.
Important areas include:
- External wall finish
- Roof treatment
- Terrace waterproofing
- Flooring
- Bathroom tiles
- Window material
- Door material
- Paint quality
- Plumbing fixtures
- Outdoor paving
- Compound wall finish
- Gate material
A farmhouse does not need to look overly decorative to feel premium.
Well-chosen durable materials, clean detailing, good proportions, and thoughtful site planning can create a better long-term result than expensive but maintenance-heavy finishes.
The best farmhouse design is one that remains usable and dignified after years of weather exposure.
Budget for the full property, not only the building
Farmhouse construction budgets often go wrong because the landowner calculates only the built-up area.
But the full property may require much more.
The budget may include:
- Site clearing
- Excavation
- Foundation
- RCC work
- Brickwork or blockwork
- Plastering
- Waterproofing
- Flooring
- Painting
- Doors and windows
- Electrical work
- Plumbing work
- Water tank
- Compound wall
- Gate
- Approach road
- Drainage
- Paver blocks
- External lighting
- Caretaker space
- Landscape preparation
- Post-construction cleaning
If external work is not included in the first estimate, the project may feel incomplete after the house is built.
A responsible contractor should help the landowner understand the difference between farmhouse building cost and full farmhouse development cost.
Permissions and land-use clarity should come before construction
Farmhouse construction should begin only after the landowner understands the legal and permission-related requirements.
The exact requirements may depend on land type, location, project size, intended use, local authority jurisdiction, and current Maharashtra rules.
The landowner should verify:
- Ownership documents
- Land-use status
- Agricultural or non-agricultural implications
- Local authority permissions
- Building plan approval requirements
- Access rights
- Boundary records
- Applicable taxes or charges
- Any regional or development plan conditions
This is not a step to handle informally.
The landowner should consult the relevant local authority, architect, engineer, legal professional, or planning consultant before starting construction.
A construction company may assist with practical coordination, but the legal and approval position should be properly verified.
Maintenance planning should begin during design
A farmhouse may not be occupied every day.
This makes maintenance planning important.
The design should make it easy to clean, inspect, secure, and repair the property when needed.
Maintenance-friendly planning includes:
- Accessible water tank
- Clear drainage outlets
- Easy-to-clean flooring
- Durable external paint
- Protected electrical points
- Simple roof drainage
- Good ventilation
- Secure doors and windows
- Compound wall visibility
- External lighting
- Pest and vegetation control
- Proper slope around the building
- Safe storage space
A farmhouse should not become difficult to maintain after the first monsoon.
Good design reduces future effort.
Common mistakes in farmhouse construction
Many farmhouse issues can be avoided with better planning.
Mistake 1: Choosing location only for view
A good view is valuable, but access, drainage, soil, slope, and security are equally important.
Mistake 2: Ignoring approach road
If vehicles cannot reach the site properly, both construction and future use become difficult.
Mistake 3: Starting without checking permissions
Land-use and building permissions should be verified before construction begins.
Mistake 4: Keeping the plinth too low
A low plinth can create water-entry and dampness problems during monsoon.
Mistake 5: Delaying drainage planning
Drainage should be planned before foundation and external development work.
Mistake 6: Building a compound wall without water-flow planning
A wall can block natural water movement if drainage openings or site levels are not considered.
Mistake 7: Spending too much on interiors and too little on site development
A farmhouse needs access, parking, drainage, water storage, compound wall, and external lighting.
Mistake 8: Reducing RCC quality to control cost
Structural quality should not be compromised. Finishes can be upgraded later; structural mistakes are difficult to correct.
Mistake 9: Ignoring water storage
A farmhouse without reliable water storage becomes inconvenient, especially if it is used by family or guests.
Mistake 10: Choosing high-maintenance finishes
Materials should be selected for weather exposure, dust, rain, and long-term upkeep.
Why local experience matters for farmhouse construction near Panhala
Farmhouse construction near Panhala and Kolhapur requires practical local knowledge.
The construction company should understand the region’s land conditions, material movement, labour planning, slope, drainage, access, weather exposure, compound wall requirements, and external development needs.
JVS Enterprises is based in Panhala and has worked on residential houses, farmhouses, institutional construction, RCC work, compound walls, water tanks, drainage-related work, and site development projects in the Kolhapur region.
That experience matters because farmhouse construction is not a single-service project.
It may include site assessment, excavation, foundation, RCC work, brickwork, plastering, waterproofing, flooring, painting, plumbing, electrical coordination, compound wall, water tank, gate work, paver blocks, drainage, and post-construction cleaning.
A contractor who understands the full site can plan the property more responsibly.
Final thoughts
A farmhouse should feel calm, open, and connected to the land.
But behind that simplicity, the construction process must be disciplined.
The site must be studied. The access must be practical. The slope must be understood. The drainage must be planned. The compound wall must be positioned correctly. The RCC work must be supervised. The water supply must be reliable. The external development must be included in the budget.
A farmhouse near Panhala or Kolhapur should not only look good on the day of handover. It should remain usable, safe, and easy to maintain through seasons of rain, sun, family use, and long-term ownership.
Good farmhouse construction begins with land, planning, and a construction team that understands both.
Frequently asked questions
What should I check before building a farmhouse near Panhala?
Before building a farmhouse near Panhala, check road access, land slope, drainage direction, soil condition, boundary clarity, water source, electricity availability, permission requirements, compound wall needs, material storage space, and long-term maintenance requirements.
Why is drainage important in farmhouse construction?
Drainage is important because farmhouse plots are often open to natural water movement. Poor drainage can damage the foundation, compound wall, external pathways, plaster, flooring, and landscape. Drainage should be planned before foundation and site development work begins.
Should I build a compound wall before farmhouse construction?
In many cases, a compound wall is useful before or during farmhouse construction because it defines the boundary, improves security, and controls access. However, it should be planned with proper gate location, foundation, drainage openings, and water-flow direction.
How should I plan water storage for a farmhouse?
Water storage should be planned according to the number of users, frequency of use, garden or outdoor needs, water source, pump location, maintenance access, and overflow direction. RCC water tanks, overhead tanks, or underground tanks may be considered depending on the site and requirement.
Is a sloping plot suitable for farmhouse construction?
A sloping plot can be suitable if it is planned correctly. The construction team should study slope direction, rainwater movement, foundation design, plinth height, access road, retaining needs, drainage, and external development before starting work.
Does JVS Enterprises handle farmhouse construction near Panhala and Kolhapur?
Yes. JVS Enterprises handles farmhouse construction, residential construction, RCC work, compound wall construction, water tank construction, drainage work, external site development, renovation, and turnkey construction projects in Panhala, Kolhapur, and nearby areas.
Need help turning this insight into a practical project plan?
JVS Enterprises provides site assessment, farmhouse construction, residential construction, RCC work, compound wall construction, water tank construction, drainage work, paver block work, external site development, renovation, and turnkey construction services.
Start a Project Conversation